

Elevated Landscape Design Plans Tailored to Your Vision
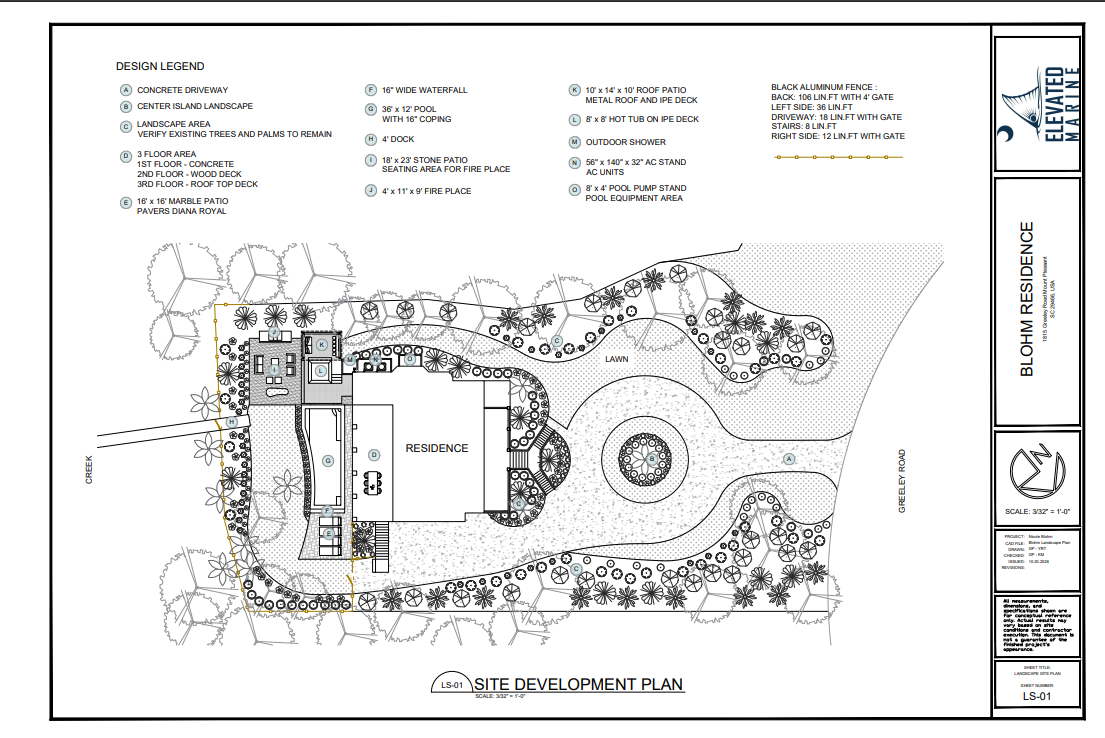
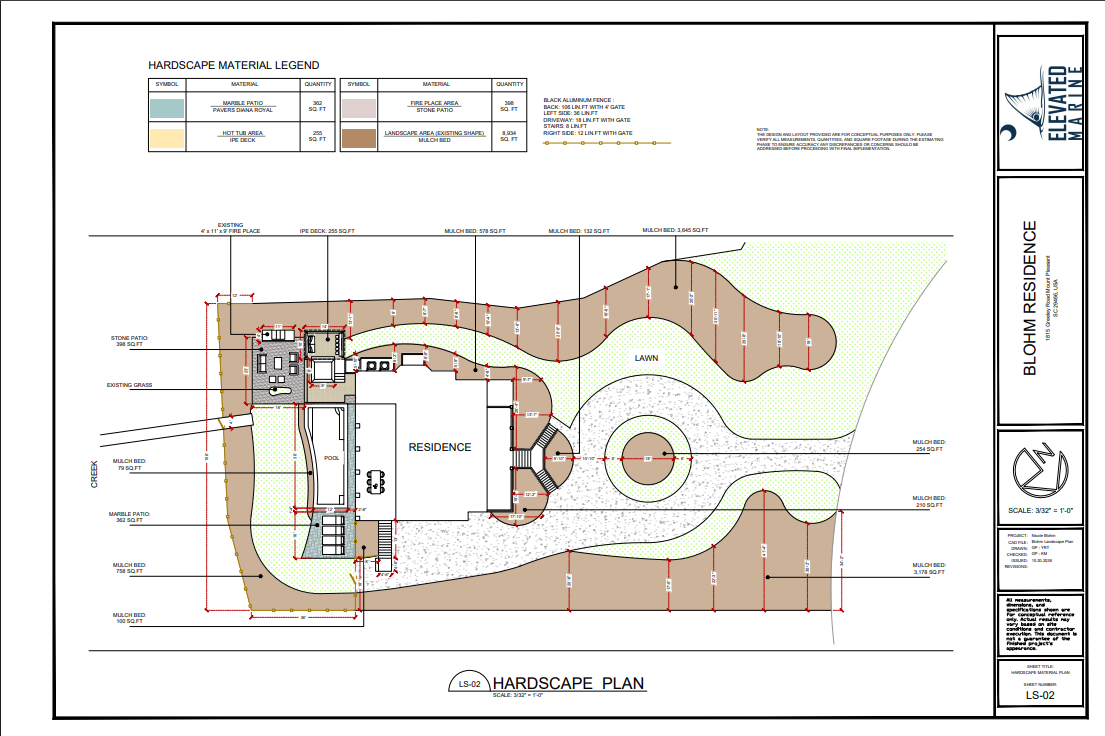
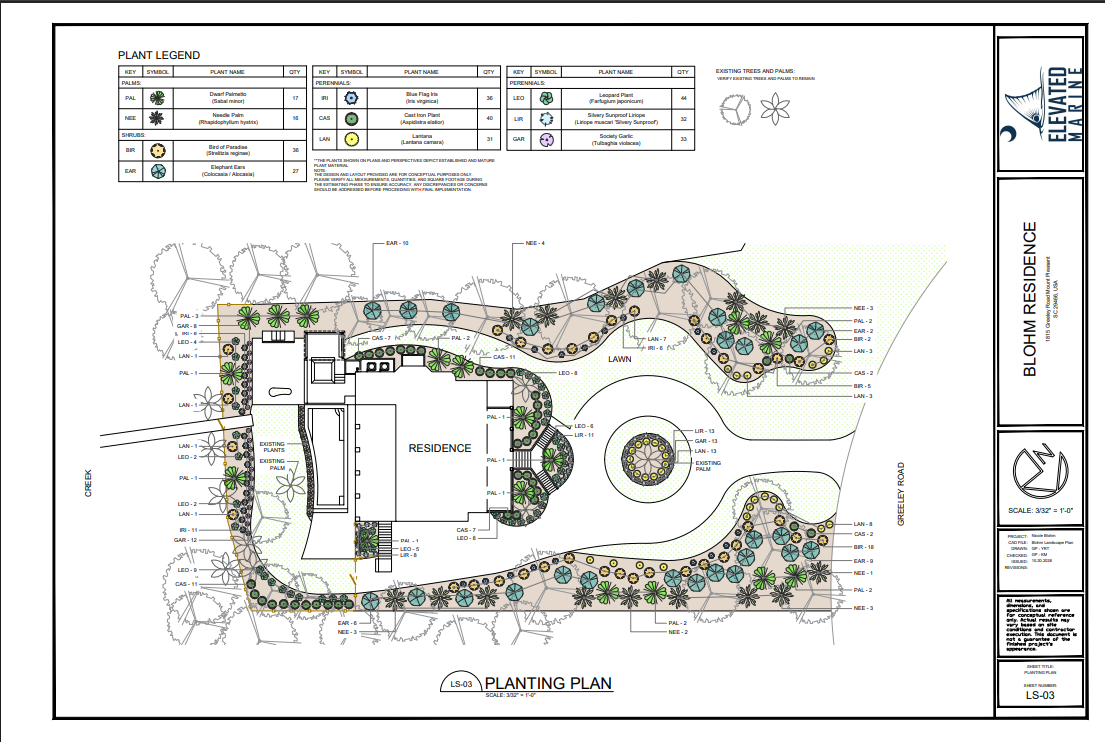
A successful outdoor project begins with a well-planned design that brings your property’s features, layout, and vision together. Elevated Marine Construction provides detailed landscape design plans tailored to your property’s grading, drainage, architecture, and intended use. We develop thoughtful layouts for patios, paver areas, walkways, retaining walls, planting beds, and outdoor living spaces to create a balanced and functional design. Our design plans help visualize how each element works together, making it easier to plan materials, placement, and the overall flow of your outdoor environment. From enhancing existing spaces to planning a complete outdoor transformation, we focus on practical, cohesive designs that complement your property and bring your vision to life.
Our Elevated Design Planning Process
We develop detailed outdoor design plans through a structured process that aligns your property’s features, project goals, and design preferences.
- Property Evaluation
- Client Consultation
- Concept Development
- Site Layout Planning
- Elevation Planning
- Hardscape Design
- Grading and Drainage
- Material Selection
- Design Refinement
- Final Plan Preparation
Why Choose Us
Elevated Marine Construction takes a personalized approach to every backyard landscaping project, tailoring our work to your property’s features, your goals, and how you plan to use your outdoor space. Our team considers your priorities, available space, and project requirements to develop a practical landscape plan that complements your property. We provide guidance on layout options, patios, pathways, planting areas, and outdoor living features to help you make informed decisions and prioritize improvements. As your plans evolve, we adapt our approach to accommodate changing needs and preferences. Through personalized service, careful planning, and clear communication, we aim to deliver an outdoor space that reflects your vision and enhances your property’s functionality.